Hardness is written on a print when wear, strength or edge life matters. The Rockwell test is the most common way to measure it because it is quick and leaves only a small mark.
The scales
The test presses a diamond cone or a steel ball into the metal under a set load and measures the depth of the dent. The Rockwell C scale (HRC) uses the diamond cone and is used for hardened steels and tool steels. The B scale (HRB) uses a steel ball and is used for softer metals such as mild steel, brass and aluminum. The method is described in the ASTM E18 standard.
A hardness callout may also be a range, which leaves room for the heat treatment, or a minimum. Hardness tells you something about strength too: for many steels, a higher number means a higher tensile strength, which is why a quick Rockwell check can confirm that a part has the properties the drawing expects.
What it means in the shop
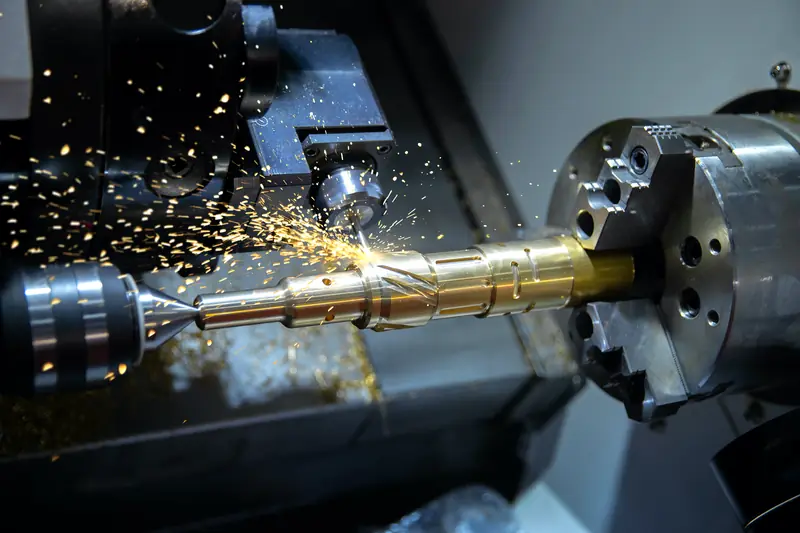
Hard parts are cut differently. A part machined in its soft state is hardened, then finished by grinding, which is the normal order for tool steels. Cutting a part that is already hard needs slower speeds and tools made for it.
If your print calls for a hardness, make sure the callout says where it is measured. If the part is a repair, tell us what the original was. Hardness also affects welding, as covered in heat-affected zone.
Sources
- ASTM E18, Standard Test Methods for Rockwell Hardness of Metallic Materials (2026-10-18)
- Rockwell scale (overview) (2026-10-18)