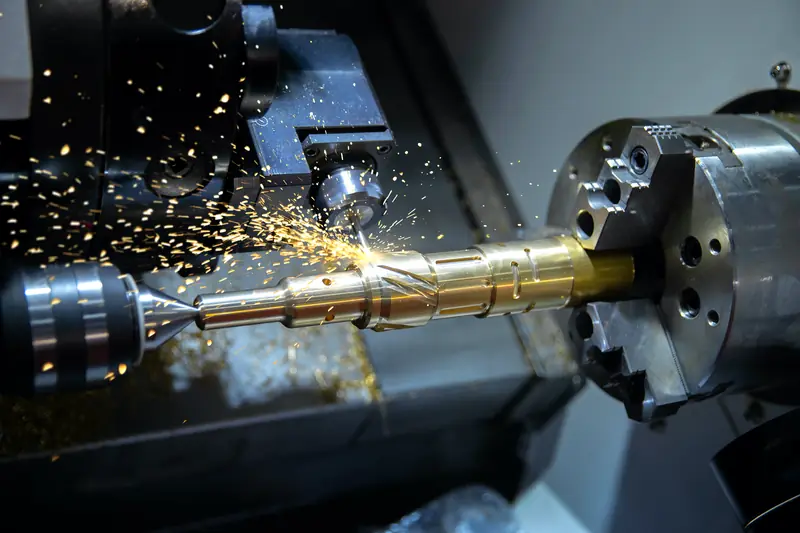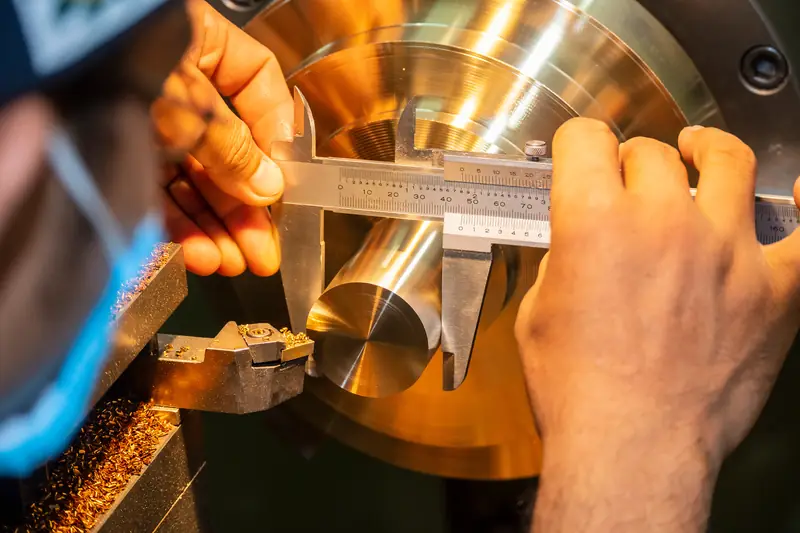
No machine cuts a perfect number every time. The tolerance tells the machinist how close is close enough, and it tells the inspector what to accept. It is the single biggest thing on a drawing that decides how a part is made and what it costs.
How tolerances are written
A bilateral tolerance allows variation both ways: 1.500 +/- .002 means anything from 1.498 to 1.502 is good. A unilateral tolerance allows it one way only, common on shafts and bores that have to fit together. A limit dimension simply states the smallest and largest size, such as 1.498 / 1.502.
Most drawings also carry a general tolerance block that covers any dimension without its own callout, often by the number of decimal places shown. Position, flatness, roundness and similar controls are written with GD&T symbols under the ASME Y14.5 standard.
Why tolerance drives cost
Holding a tighter tolerance usually means slower cuts, more setups, finish passes, grinding or more inspection time. A tolerance that is tighter than the part needs adds cost without adding function. The best drawings put tight tolerances only where parts fit, seal or locate, and leave the rest open.
When you send a print for a quote, the tolerances on it are part of what we price. If a size only has to clear another part, saying so can save money.
Tolerance and fits
When two parts go together, their tolerances combine into a fit: a clearance fit slides, an interference fit presses together. Bearing seats, bushings and pins depend on the right fit more than on any one number.
Sources
- ASME Y14.5-2018, Dimensioning and Tolerancing (2026-10-18)