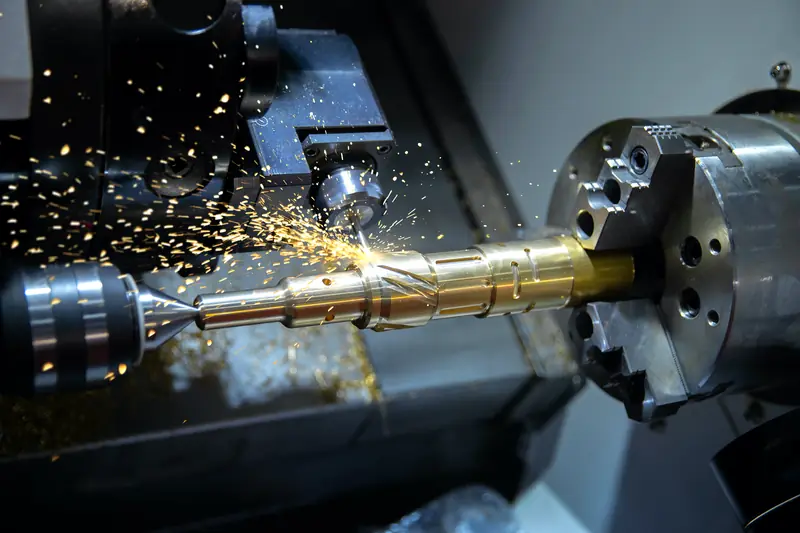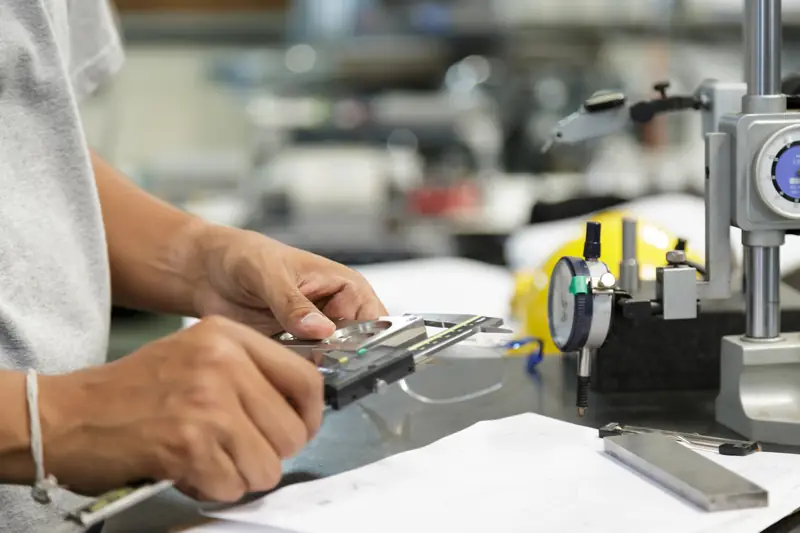
A plain size tolerance says a hole may be a little bigger or smaller. It says nothing about where the hole sits, whether it is straight, or whether the face around it is flat. GD&T adds that second layer. When a print carries it, the machinist reads the symbols as carefully as the dimensions.
The core symbols in plain words
Each control sits in a small box called a feature control frame, read from left to right: the symbol, the size of the allowed zone, and the datums it refers to.
Position says where a hole, slot or pin must sit, measured from the datums, inside a zone of the stated size. Flatness says a surface must lie between two parallel planes. Perpendicularity says a face or axis must be square to a datum. Runout and concentricity describe how truly a round feature turns around an axis, which is the control behind a straight shaft or a roller that does not wobble. The shop-floor version of that check is explained under runout and total indicator reading.
Datums: where all the measuring starts
A datum is a reference surface, axis or point that the part is measured from, labeled with letters such as A, B and C. The primary datum is usually the surface the part rests on, the secondary and tertiary datums lock the other directions. Every position or orientation control points back to them.
That is why setup matters so much on a print with GD&T. The part has to be held and checked from the same surfaces the designer chose, otherwise a measurement can look right and still be wrong against the drawing.
Why GD&T on a print matters for a quote
Controls like tight position or flatness change how a part is set up, how many operations it takes and how it is checked. Two prints with the same sizes can be very different jobs if one carries GD&T. For that reason it helps to send the full print, including the notes and the title block, with the quote request.
If your drawing came from an older part, or only some features carry GD&T, say which ones matter for fit or sealing. A call to the shop at (775) 359-5570 during shop hours is a good way to talk through the print. Our guide on what to put on a drawing covers the rest of the page.
Sources
- ASME Y14.5-2018, Dimensioning and Tolerancing (2026-10-18)
- Geometric dimensioning and tolerancing (overview) (2026-10-18)