
Machining and fabrication glossary
This glossary defines the shop terms that turn up on drawings, quotes and repair orders, in plain words. Longer entries explain the ideas that decide how a part is made, and short entries cover file types, steels and processes.
Have a drawing, a sample or a broken part? Call (775) 359-5570 or request a quote and attach your drawing or photos.
- Built from your specifications, drawings or samples
- Free consultations, prompt estimates
- Wolf Machine stands behind the work we perform
- Reno shop, Monday to Friday, 7:00 am to 3:30 pm
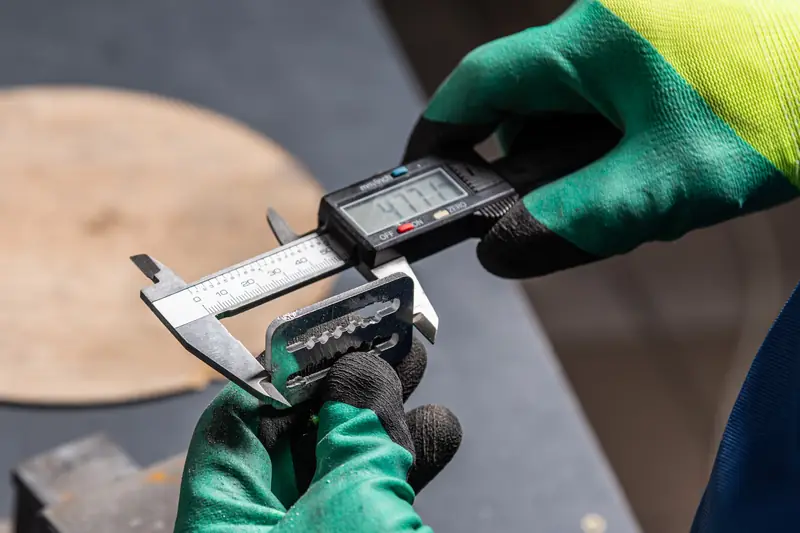
Stock photo: gloved hands measuring a part with a digital caliper
A drawing or a work order can be full of shorthand. A tolerance block, a surface finish symbol, a file extension or a steel grade each tells the shop something specific, and misreading one costs time. The longer entries below cover the ideas behind a print, such as tolerance, GD&T, finish, runout and fits. The short entries further down define the file formats, steels and processes that come up when you ask for a quote. Where a term is also one of our services, the entry links to the service page. If a word on your print is not here, ask when you call the shop at (775) 359-5570.
Terms, A to Z
0-9
- 4130 steel
- A chromium-molybdenum alloy steel, often called chromoly, that is strong for its weight and welds more easily than most alloy steels. It is common in shafts, tubing and structural parts.
- 4140 steel
- A chromium-molybdenum alloy steel with more carbon than 4130, so it hardens deeper and is a common choice for shafts, gears, axles and tooling.
A
- Align boring
- Boring several holes or bores on one common center line so a shaft or pin runs straight through all of them. It restores worn housings and frames. See align boring and the field version, portable align boring.
B
- Blanchard grinding
- Surface grinding on a machine with a rotating table and a vertical spindle that grinds a large flat face in one pass over the whole plate. It is used to bring plates, rings and flanges flat and to size. See Blanchard grinding.
- Build to print
- Making a part exactly as shown on the customer's drawing, with the sizes, materials and notes the drawing gives. See what to put on a drawing.
C
- Chromoly
- Shop shorthand for chromium-molybdenum alloy steel, usually 4130 or 4140. The name comes from its two main alloying elements, chromium and molybdenum.
D
- DXF and DWG files
- Two-dimensional CAD file formats. DWG is the native AutoCAD drawing format, and DXF is an exchange format that most CAD and CAM programs can open. Both are accepted on the quote request.
G
- GD&T (geometric dimensioning and tolerancing)
- GD&T, short for geometric dimensioning and tolerancing, is a set of symbols on an engineering drawing that controls the shape, orientation and location of a part's features, not only their size. The rules for reading those symbols are written in the ASME Y14.5 standard.
H
- Heat-affected zone (HAZ)
- The heat-affected zone is the band of base metal next to a weld that did not melt but was heated enough to change its structure and properties. It is where many weld repairs crack or soften, which is why heat is controlled on cast iron, hardened steel and thick sections.
I
- IGES file
- An older neutral CAD exchange format, with the extension .igs or .iges, that carries curves and surfaces between different CAD programs. STEP is usually the better choice when both are available.
- Interference fit
- An interference fit is a joint where the shaft is slightly larger than the hole it goes into, so the two parts have to be forced together and then hold by friction. It is also called a press fit or a shrink fit, depending on how the parts are assembled.
K
- Keying a shaft
- Cutting a keyseat along a shaft so a key can lock a gear, pulley or coupling to it. See shafts, threads and keyways and the entry on keyway and keyseat.
- Keyway and keyseat
- A keyseat is the slot cut along a shaft, and a keyway is the matching slot cut in the hub, gear or pulley bore. A key sits in both slots and locks the two parts together so the shaft can turn the hub without slipping.
M
- Magnetic particle inspection
- A way to find cracks at or just under the surface of iron and steel. The part is magnetized and fine iron particles are applied, and they gather at a crack. Also called Magnaflux. See Magnaflux crack inspection.
- Metal spray
- A process that melts metal powder or wire and sprays it onto a prepared surface to build up worn areas such as bearing seats and seal diameters, which are then machined to size. See metal spray.
- MIG welding
- Gas metal arc welding: a wire electrode feeds continuously through a gun while a shielding gas protects the weld pool. It is quick on steel and aluminum of moderate thickness.
O
- OD and ID
- Outside diameter and inside diameter. OD is the size across the outside of a round part, and ID is the size of its bore. Our lathes turn parts up to 96 inches OD.
P
- Preheat and interpass temperature
- Preheat is the temperature a part is warmed to before welding, and interpass temperature is the range it is kept in between weld passes. Both slow the cooling of the weld and the metal beside it so the joint is less likely to crack.
R
- Ra and RMS
- Two ways of averaging the roughness of a surface. Ra is the arithmetic average, and RMS is the root mean square, which comes out somewhat higher for the same surface. See surface finish (Ra).
- Rockwell hardness
- Rockwell hardness is a number that shows how resistant a metal is to a standard indenter pressing into it, with a higher number meaning harder. On a drawing it appears as a callout such as 58 to 62 HRC, and it tells the shop how hard the finished part must be.
- Runout (TIR)
- Runout is how much a round surface moves from side to side, or in and out, as the part turns on its axis. It is measured as total indicator reading, or TIR, which is the full swing of a dial indicator needle during one turn.
S
- STEP file
- A neutral 3D CAD format, with the extension .step or .stp, that carries solid models between different CAD programs. It is the most widely used format for sending a 3D part to a shop.
- Stick welding
- Shielded metal arc welding: a flux-coated rod is consumed as it welds, and the coating makes the shielding gas and slag. It works outdoors and on dirty or heavy steel.
- Surface finish (Ra)
- Ra is the arithmetic average roughness of a surface: the average height of the tiny peaks and valleys left by the cutting process, measured along a short line. It is written in microinches (millionths of an inch) in the US and micrometers elsewhere, and a smaller number means a smoother surface.
T
- TIG welding
- Gas tungsten arc welding: a non-consumable tungsten electrode makes the arc while the welder feeds filler rod by hand. It gives clean, controlled welds on thin metal, stainless and aluminum.
- Tolerance
- A tolerance is the amount a size, position or form on a part is allowed to vary from the number on the drawing and still be acceptable. It is written next to the dimension, for example 2.000 +/- .005 inches, or set for the whole drawing in the title block.
Sources
- ASME Y14.5-2018, Dimensioning and Tolerancing (2026-10-18)
Send us the job
Request a quote
Tell us what you need, attach a drawing or photos of the part, and we will get back to you during shop hours. Free consultations; prompt estimates.
- From your specifications, drawings or samples. We can also assist you in designing your product or part.
- Free consultations and prompt estimates
- Stands behind the work: Our rates are very competitive and our quality is second-to-none. Wolf Machine stands behind the work we perform.
- Company accounts: all major credit cards, or we can open an account for your company
Shop hours Monday to Friday, 7:00 am to 3:30 pm. Send your request any time and we will get back to you during shop hours.
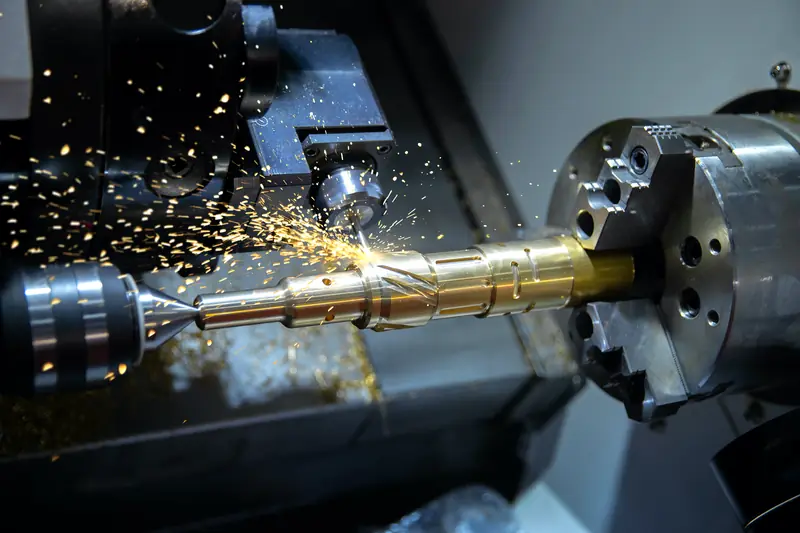
Stock photo: a lathe turning a bar, hot chips flying